Quick answer Basement waterproofing keeps groundwater and surface water out of a basement and manages the moisture that gets in. CMHC lists cracks, poor grading, a high water table, failed drains and a faulty sump pump among the causes, so the right fix starts with finding the cause.[1] Methods run from regrading and drainage repair to exterior membranes and interior drainage.
Key takeaways
- Start with the cause. CMHC lists cracks, grading toward the house, a high water table, failed footing drains and a faulty sump pump among the causes of basement moisture.[1]
- Grading and downspouts come first. The City of Toronto advises sloping grade away from the foundation and discharging downspouts ideally two metres from it.[2]
- The Ontario Building Code separates dampproofing from waterproofing, which is required where hydrostatic pressure occurs.[3][4]
- Published prices are limited. The Intact Centre lists $100 to $300 per linear foot for exterior dampproofing and $100 to $200 for interior.[5]
- Get at least three itemized written estimates before you sign.[6]
On this page: What basement waterproofing means · Basement leak repair starts with where the water comes from · How a foundation is meant to keep water out · Weeping tile: the drain at the bottom of the wall · Membranes and coatings: what the data sheets say · Window wells, driveways and other quiet entry points · Basement waterproofing services: the main methods · Sump pumps and backwater valves · What home insurance usually does not cover · Yearly checks that keep a dry basement dry · Mould and indoor air · What waterproofing costs · Codes, permits and local programs · How to choose a contractor · Frequently asked questions · Sources
What basement waterproofing means
See the full basement encyclopedia for related topics.
“Waterproofing” is used loosely. In the building code it has a specific meaning that differs from dampproofing, and the difference matters when you compare quotes.
- Dampproofing resists moisture moving from the soil into the wall. The Ontario Building Code requires exterior dampproofing of foundation walls below ground level where the outside ground is higher than the ground inside, unless the exterior surfaces are waterproofed.[3] See dampproofing in the glossary.
- Waterproofing is required where hydrostatic pressure occurs, to prevent water getting into building assemblies and interior spaces.[4] Hydrostatic pressure is the pressure of water held in the soil against a wall or floor.
- Drainage is a separate requirement. The code calls for drainage at the bottom of every foundation wall that contains the building interior, unless it can be shown to be unnecessary.[7]
These articles describe what the code requires in construction. Your local building department can tell you what applies to repair work on an existing home. The same code section also covers soil gas control, which is why radon appears in related topics; see our radon mitigation hub when it is published.
Basement leak repair starts with where the water comes from
CMHC describes a damp or wet basement, especially a heated one, as a place that “may generate much more moisture than all other sources combined.”[1] It lists these possible causes:[1]
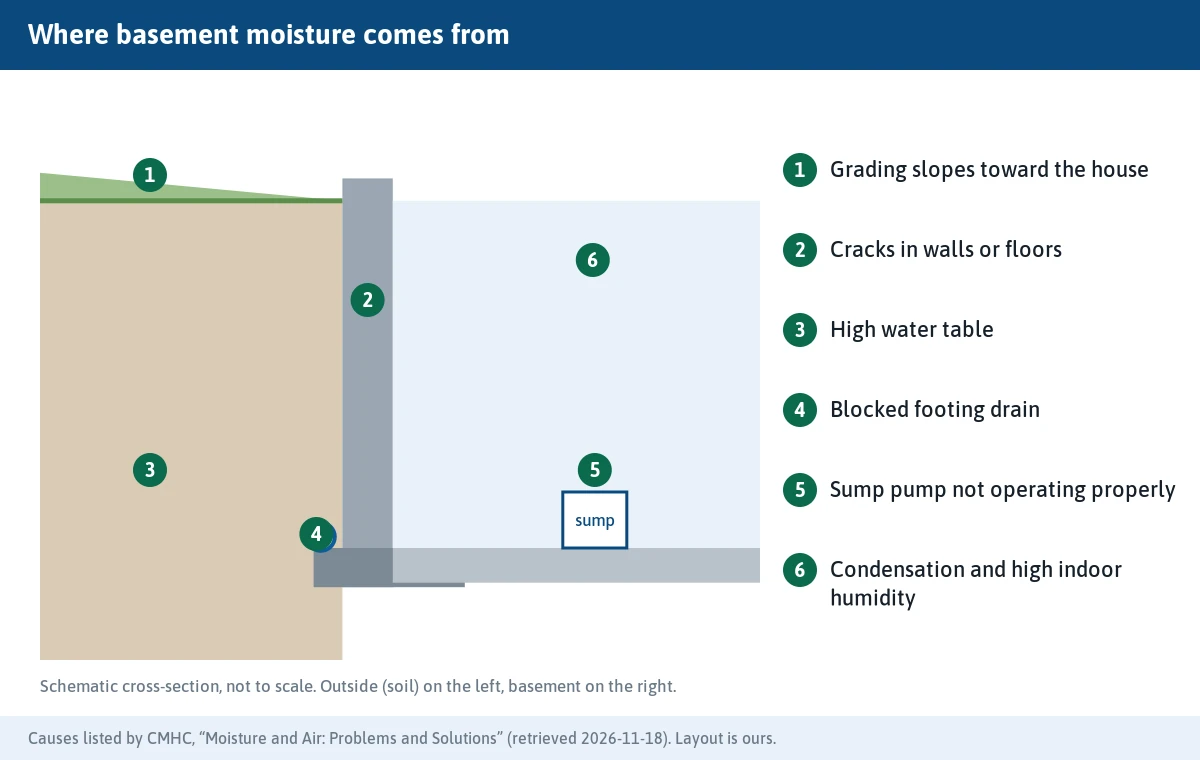
- water leaking through cracks in walls or floors
- exterior grading of grass, walks, paved surfaces or gardens that slopes toward the house
- a high water table
- a sump pump that is not operating properly, or an open, water-filled sump pit
- blocked footing drains
- leaking appliances or plumbing
- high summer humidity, an unvented dryer, wet laundry hung indoors and uninsulated walls
Health Canada adds flooding from weather (snow melt, storm surges, prolonged or heavy rainfall), condensation on cold surfaces and inadequate ventilation to the list of ways moisture builds up indoors.[8] The City of Toronto points out that every home is at risk of basement flooding, even if it has not happened before.[2]
Water you can see is only part of the picture. CMHC’s typical signs include wet or damp floors or walls, white powdery stains on concrete, stains on carpet, a stuffy damp smell and mould on stored items.[1] Our problem guides cover the most common ones: leaking basement, a musty smell, basement mould removal, a wet basement floor and condensation on basement walls.
How a foundation is meant to keep water out
The National Research Council Canada (NRC) describes basement protection as layers of defence, not one product.[9] In its Construction Technology Update No. 69 (2008), site grading and drainage are the first line of defence against water coming from outside. Foundation drainage and the moisture protection on the below-grade surfaces are the second.[9]
Special design details and built-in redundancy cover the weak links in those two lines, and NRC’s two examples are window wells and sump pump failure.[9] Controlling indoor moisture sources is the last step.[9]
That layered view is a useful test for any quote. A membrane on the wall does little if roof water is discharged beside the footing, and a sump pump cannot make up for a lot that slopes toward the house.
NRC’s best-practice guidelines for new construction are specific about grading:[9]
- the top of the foundation wall at least 200 mm (8 in.) above grade
- a slope away from the house of at least 5 per cent for the first 1.5 m (5 ft)
- a slope of at least 1.5 per cent on the rest of the lot
- swales at least 150 mm (6 in.) deep
- the lot at the house at least 450 mm (1.5 ft) above street level
NRC also says the 5 per cent slope can be hard to keep beside patios and walkways, and that a lesser slope may have to be used as a compromise.[9] Soil settles over time. NRC suggests an exaggerated initial grade, or backfill compacted in several lifts, to keep a positive slope.[9]
Capping the backfill with clay or with a membrane or insulation board just below ground keeps surface water from overloading the perimeter drain.[9] See our lot grading and downspout disconnection and grading pages for the homeowner version.
Weeping tile: the drain at the bottom of the wall
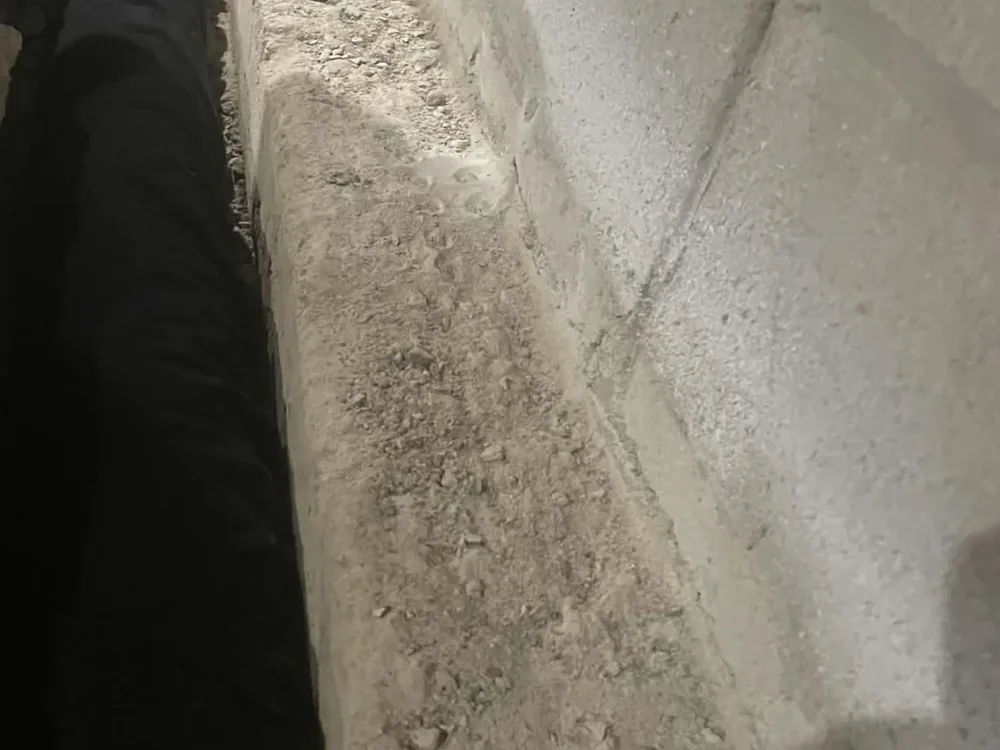
Weeping tile is also called drain tile, a perimeter drain or a foundation drain. Canada.ca describes it as a perforated pipe that collects groundwater at the base of the foundation and sends it to a sump pit or to the municipal storm sewer, which reduces the water pressure on the foundation.[10]
The same guidance says almost all homes built in the last 50 years have a weeping tile system, but that an existing system may not be working because the pipe can clog with soil over time.[10] A sump pump or buried downspouts can be a clue that you have one.[10]
Canada.ca gives the typical installation depth as 1.8 to 2.5 m (6 to 8 ft) below ground, which means excavation with heavy machinery. It adds that weeping tile can also be installed inside, under the basement floor, but that managing water outside the home is most effective.[10]
The Government of Québec says a clogged weeping tile can sometimes be cleared with specialized equipment, and that replacement after excavation may be needed if clearing fails.[11] Clogging from sand or tree roots is one of the situations it lists as raising the risk of excess humidity around a home.[11]
For new homes, the Ontario Building Code sets the baseline:
- drain tile or pipe at least 100 mm in diameter[12]
- pipe made to a listed standard, such as CAN/CSA-B182.1 plastic drain pipe or BNQ 3624-115 polyethylene pipe[13]
- the top of the pipe below the bottom of the floor slab[14]
- at least 150 mm of crushed stone or other coarse, clean granular material on the top and sides, with no more than 10 per cent passing a 4 mm sieve[14][15]
Those are construction rules, not a repair specification. Ask your municipality what applies to work on an existing home. Our weeping tile vs French drain guide covers the options.
Membranes and coatings: what the data sheets say
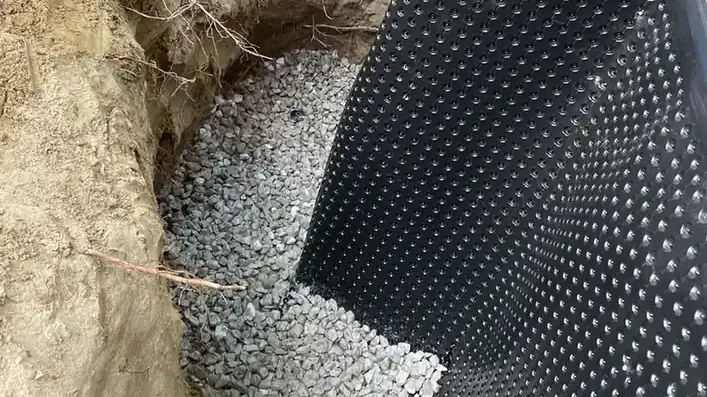
Product data sheets are one of the few places where real numbers are published. As one example, not an endorsement, the manufacturer’s data sheet for the Delta-MS dimpled membrane lists an 8 mm (5/16 in.) dimple height and a compressive strength of about 250 kN/m² (5,200 psf).[16]
It says the dimples create an air gap that lets incidental water flow down to the footing drain.[16] NRC’s Canadian Construction Materials Centre (CCMC) evaluation of that product describes a sheet installed with the dimpled side against the wall to give a capillary-breaking layer that protects against transient or intermittent water.[17]
Read that wording closely. A dimpled membrane is a drainage and protection layer for water that passes by the wall.
It is not a promise against standing water under pressure. NRC describes two common approaches to protecting a below-grade wall: a drainage membrane or exterior insulation, or free-draining granular backfill plus dampproofing.[9] Ask which one your contractor proposes, and what the product is evaluated for.
Window wells, driveways and other quiet entry points
Not every leak comes through the wall. NRC calls window wells “not a preferred basement construction practice” because they sit below grade, attract snow and surface water, and can quickly overload the drain pipe below.[9] They rely on a gravel layer and a drain pipe down to the footing, and NRC advises leaving enough height between the top of the gravel and the bottom of the window opening because the window is not designed to hold back standing water.[9]
The Insurance Bureau of Canada (IBC) and the Institute for Catastrophic Loss Reduction list further steps: protect exterior stairwells by raising the ground, adding curbs or enclosing them; remove reverse-slope driveways, which give stormwater a direct path to the basement; and make sure water drains away from basement windows.[18] Canada.ca says a trench drain helps at the foot of a driveway that slopes toward the house, but will not prevent flood risk from severe rainfall.[10] Our window wells hub covers this entry point in more detail.
Basement waterproofing services: the main methods
No single method fits every basement. This table links each approach to its own guide. Costs are covered in the next section.
| Method | What it does | Guide |
|---|---|---|
| Surface water control | Directs roof and ground water away from the foundation, including downspouts and grading | See the City of Toronto’s advice below |
| Exterior waterproofing | Exposes the foundation wall and repairs or replaces the exterior moisture barrier | Exterior basement waterproofing |
| Interior waterproofing | Treats the wall and floor from inside the basement | Interior basement waterproofing |
| Interior wall membranes | A sheet that gives leaking water a path to drainage | Dimple membrane |
| Drainage | Collects groundwater at the footing and carries it away | Drainage and weeping tile |
| Pumps | Moves collected water out of the house | Sump pumps |
| Crack repair | Seals a leaking crack | Crack repair |
CMHC’s practical solutions for a basement with leaking walls include fixing cracks and leaks, excavating and repairing or replacing the exterior moisture barrier system, fixing the landscape grading, repairing the sump pump, having footing drains inspected and improved, and dehumidifying the basement during the warm months.[1] If you want help choosing between the two main approaches, read interior vs exterior waterproofing.
Start outside with the cheap fixes
The City of Toronto’s guidance is a good sequence to follow before any digging:[2]
- Keep melting snow away from the foundation.
- Clear eavestroughs and downspouts of leaves, snow, ice and debris.
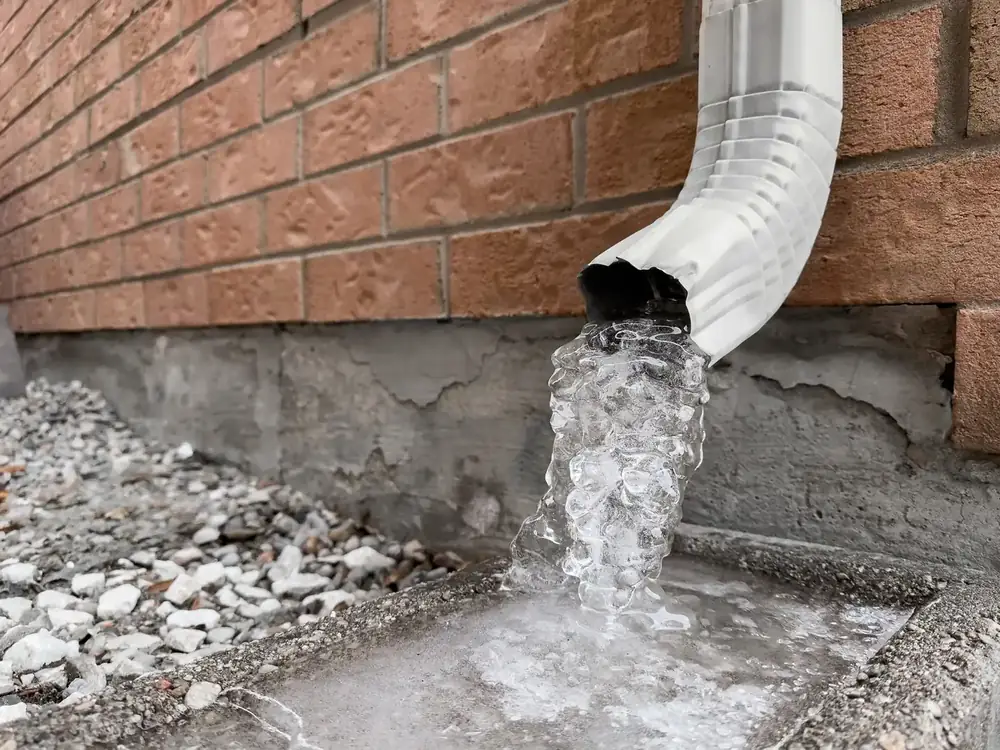
- Disconnect downspouts from the sewer system where feasible, and make sure they drain properly, ideally two metres from the foundation walls.
- Make sure the grading around the home slopes away from the foundation wall.
- Seal cracks or leaks in walls, floors, windows, window wells and the foundation.
Toronto also notes that weeping tiles, also called drain tiles, are underground pipes around the foundation with small holes that collect groundwater and carry it away through a solid pipe or into a sump pit, where a sump pump removes it. If the corners of your basement floor are damp or wet, the City says your weeping tiles may not be working properly and may need to be repaired or replaced.[2]
Do it yourself or hire a contractor
Some of the work above is a weekend job. Excavation, membranes and drainage are not.
Our DIY basement waterproofing guide separates the two. If water has been in contact with wood for long, see basement wet rot.
Sump pumps and backwater valves
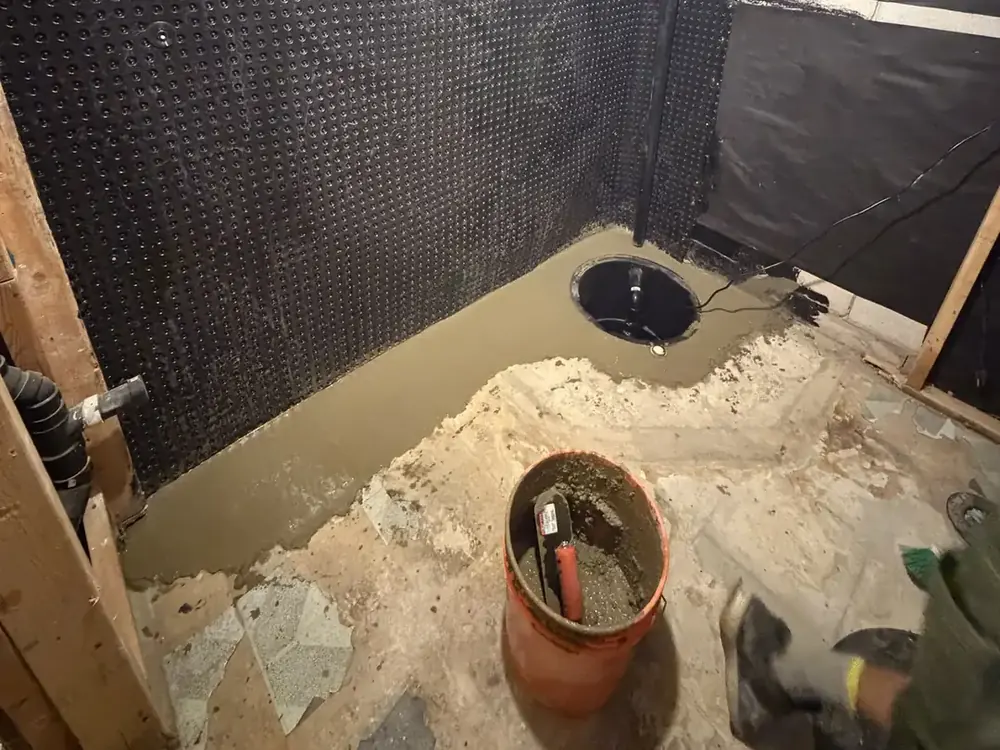
NRC says sump pumps must be installed under some conditions, for example when the water table fluctuates or when the foundation drain sits lower than the place it drains to, so gravity drainage is not possible.[9] IBC and the Institute for Catastrophic Loss Reduction give a short maintenance list for the essential tier of protection:[18]
- install a sump pump system with a battery backup and an alarm
- replace any sump pump older than 10 years with a high-quality, properly sized pump with a pressure or pendulum switch
- install a backwater valve with at least a 2 per cent grade, and maintain it at least once a year
- disconnect foundation drains and downspouts that are connected to sanitary or combined sewers
The Intact Centre prices of $350 to $700 for a pump replacement and $1,500 to $5,000 for a backwater valve are in the cost section below.[5] Our backwater valves hub covers the second device.
What home insurance usually does not cover
Water damage is where many homeowners find out what their policy leaves out. IBC says water damage in a basement from sewer backup is covered only if you have bought the optional sewer backup coverage, and that groundwater and seepage coverage is typically not standard.[19] In its good, better, best guide, IBC adds that flood coverage, even where it is bought, generally still excludes water that enters through cracks in the foundation and basement walls.[18]
That affects how you read a waterproofing quote. The repair is usually a homeowner expense.
Before a loss, ask your broker or insurer in writing what your policy says about sewer backup, groundwater and seepage. Read our homeowners insurance and foundation repair guide when it is published.
Yearly checks that keep a dry basement dry
| Check | What the source says | Source |
|---|---|---|
| Eavestroughs and downspouts | Clear leaves, snow, ice and debris; discharge ideally 2 m from the wall | City of Toronto[2] |
| Grading | Soil settles, so look for flat spots and slopes toward the house | NRC[9] |
| Window wells | Keep them clear of organic debris | Government of Québec[11] |
| Sump pump | Replace pumps older than 10 years; keep a battery backup and alarm | IBC[18] |
| Backwater valve | Maintain at least once a year | IBC[18] |
| Weeping tile | Clogging from soil or roots can stop it working; ask a professional if unsure | Canada.ca[10] |
Mould and indoor air
Water and mould go together. Health Canada’s guidance is that mould will typically grow indoors if moisture is present, and that mould will begin to grow in an area with excessive moisture within 48 hours.[8]
A cleaned patch of mould will return if the moisture problem is not fixed, so waterproofing and mould cleanup are one project. The mould guide linked in the problem list above covers Health Canada’s size categories and when to call a professional.
What waterproofing costs
No government source publishes a single price. The Intact Centre on Climate Adaptation’s 2024 list shows exterior dampproofing at $100 to $300 per linear foot, with a $5,000 minimum when drainage is installed, and interior dampproofing at $100 to $200 per linear foot.[5] It also lists a sump pump replacement at $350 to $700 and a backwater valve at $1,500 to $5,000.[5]
Our basement waterproofing cost guide explains these figures, their limits and the Toronto and Hamilton subsidy details. For other repair prices, see the basement repair costs.
Codes, permits and local programs
- Ontario Building Code. Dampproofing (9.13.2.1), waterproofing where hydrostatic pressure occurs (9.13.3.1) and foundation wall drainage (9.14.2.1) are the key articles.[3][4][7] Confirm the edition and any local amendments with your municipality.
- Permits. Plumbing work such as a backwater valve needs a building permit in Toronto.[20] See our waterproofing permits guide for how to check.
- Soil gas. Article 9.13.4.1 of the code deals with soil gas leaking from the ground into a building, and says that in areas where radon is known to be a problem the building shall be designed and built to meet the radon limits.[21]
- Municipal programs. Toronto offers up to $6,650 per property for eligible flood-protection work, and Hamilton offers a grant of up to $2,000.[20][22] Neither lists foundation waterproofing among its eligible work. Start with our pages for Ontario and Canada.
- United States. This hub does not yet cover U.S. building code requirements. The U.S. Environmental Protection Agency’s guidance on mould is that the key to mould control is moisture control, and that water-damaged areas should be dried within 24 to 48 hours.[23] U.S. code notes are planned.
How to choose a contractor
The Government of Ontario recommends getting written estimates from at least three contractors, checking references, searching the Consumer Beware List, confirming workplace safety insurance coverage and keeping down payments to no more than 10 per cent.[6] Our how to choose a basement waterproofing contractor turns that into questions to ask. When you are ready to compare local companies, use the company directory.
Before any work starts, consider confirming the cause with a qualified person. Health Canada says a professional with experience in moisture issues can identify moisture sources and suggest a prioritized action plan.[8]
Why we included it. A short official video that lists the ways water seeps in (foundation and wall cracks, gaps at windows and doors, poor lot grading and reverse-sloped driveways) and says many problems can be fixed by regrading the property.[24]
What it leaves out. It gives no costs, grading numbers or code details, and it is written for Toronto homes. It notes that serious foundation repair can mean digging around the exterior and calling a private contractor.[24]
Frequently asked questions
What is the difference between dampproofing and waterproofing?
In the Ontario Building Code, dampproofing is the baseline requirement for foundation walls and floors, and waterproofing is required where hydrostatic pressure occurs.[3][4] Dampproofing resists moisture from the soil. Waterproofing is meant to stop water under pressure. Contractors may use the words loosely, so ask what a quote includes.
What causes a basement to leak?
CMHC lists cracks in walls or floors, a high water table, poor exterior grading, a sump pump that is not working and blocked footing drains among the causes.[1] The leaking-basement guide in the problem list above helps you narrow it down.
Is interior or exterior waterproofing better?
It depends on the cause and the building. Exterior work addresses the wall’s outside face and needs excavation. Interior work treats the problem from inside. Our comparison guide sets out the trade-offs and the questions to ask.
How much does basement waterproofing cost?
The Intact Centre’s 2024 list shows $100 to $300 per linear foot for exterior dampproofing and $100 to $200 per linear foot for interior dampproofing, with a $5,000 minimum when exterior work includes drainage.[5] Get itemized written estimates to see your total.
Do I need a permit?
It depends on the work and your municipality. Backwater valve installation needs a building permit in Toronto.[20] Call your building department before work starts.
Is there financial help?
Some municipalities offer programs. Toronto offers up to $6,650 per property for eligible work completed on or after November 12, 2025, and Hamilton offers a grant of up to $2,000. Foundation waterproofing is not among the work either city lists.[20][22]
Will waterproofing get rid of mould?
Not by itself. Health Canada says any indoor mould growth should be removed and the underlying moisture problem fixed first, because mould returns if the cause is not addressed.[8]
Can I check for hidden moisture myself?
You can start with a visual inspection. Health Canada recommends a walk-through of all rooms, including basements and crawl spaces, looking for stains, peeling paint, wrinkled wallpaper, warped wood and efflorescence.[8] The glossary entry on efflorescence explains the white powdery deposit.
Find a pro. Looking for companies near you? Search the Waterproofing Service directory by service and city. Find waterproofing pros
Sources
- Canada Mortgage and Housing Corporation (CMHC). “Moisture and Air: A Guide for Understanding and Fixing Interior Moisture Problems in Housing.” https://assets.cmhc-schl.gc.ca/sf/project/archive/publications/61033_w_05_08_2015.pdf (retrieved 2026-11-18).
- City of Toronto (page dated April 17, 2026). “How to Prevent Basement Flooding.” https://www.toronto.ca/services-payments/water-environment/managing-rain-melted-snow/basement-flooding/how-to-prevent-basement-flooding/ (retrieved 2026-11-18).
- Ontario Building Code text as reproduced by CodeIndex. “Ontario Building Code 2024 (O. Reg. 163/24), Article 9.13.2.1 Required Dampproofing.” https://codeindex.ca/article/9.13.2.1 (retrieved 2026-11-18).
- Ontario Building Code text as reproduced by CodeIndex. “Ontario Building Code 2024 (O. Reg. 163/24), Article 9.13.3.1 Required Waterproofing.” https://codeindex.ca/article/9.13.3.1 (retrieved 2026-11-18).
- Intact Centre on Climate Adaptation, University of Waterloo (information verified and updated by AET Group, 2024). “Estimated Cost Ranges for Completing Residential Flood Protection Projects.” https://intactcentreclimateadaptation.ca/wp-content/uploads/2024/10/Cost-Range-for-Flood-Risk-Reduction-Projects_final_2024.pdf (retrieved 2026-11-18).
- Government of Ontario. “Your rights when starting home renovations or repairs.” https://www.ontario.ca/page/your-rights-when-starting-home-renovations-or-repairs (retrieved 2026-11-18).
- Ontario Building Code text as reproduced by CodeIndex. “Ontario Building Code 2024 (O. Reg. 163/24), Article 9.14.2.1 Foundation Wall Drainage.” https://codeindex.ca/article/9.14.2.1 (retrieved 2026-11-18).
- Health Canada (Canada.ca), published January 2023. “Guide to addressing moisture and mould indoors.” https://www.canada.ca/en/health-canada/services/publications/healthy-living/addressing-moisture-mould-your-home.html (retrieved 2026-11-18).
- National Research Council Canada (M.C. Swinton and T.J. Kesik, 2008). “Site Grading and Drainage to Achieve High-Performance Basements (Construction Technology Update No. 69).” https://nrc-publications.canada.ca/eng/view/ft/?id=227c971d-b180-431a-9b9d-18ef18146a39 (retrieved 2026-11-18).
- Government of Canada (Canada.ca, flood risk guidance). “French drains, trench drains and weeping tiles.” https://www.canada.ca/en/services/policing/emergencies/preparedness/get-prepared/hazards-emergencies/floods/flood-risk/prevent-flood-damage/french-drains-trench-drains-and-weeping-tiles.html (retrieved 2026-11-18).
- Government of Québec. “Basement moisture.” https://www.quebec.ca/en/housing-territory/heating-energy-consumption/reducing-energy-consumption-at-home/building-insulation-management/basement-moisture (retrieved 2026-11-18).
- Ontario Building Code text as reproduced by CodeIndex. “Ontario Building Code 2024 (O. Reg. 163/24), Article 9.14.3.2 Minimum Size (drain tile).” https://codeindex.ca/article/9.14.3.2 (retrieved 2026-11-18).
- Ontario Building Code text as reproduced by CodeIndex. “Ontario Building Code 2024 (O. Reg. 163/24), Article 9.14.3.1 Material Standards (drain tile).” https://codeindex.ca/article/9.14.3.1 (retrieved 2026-11-18).
- Ontario Building Code text as reproduced by CodeIndex. “Ontario Building Code 2024 (O. Reg. 163/24), Article 9.14.3.3 Installation (drain tile).” https://codeindex.ca/article/9.14.3.3 (retrieved 2026-11-18).
- Ontario Building Code text as reproduced by CodeIndex. “Ontario Building Code 2024 (O. Reg. 163/24), Article 9.14.4.1 Type of Granular Material.” https://codeindex.ca/article/9.14.4.1 (retrieved 2026-11-18).
- Dörken Systems Inc. (manufacturer data sheet). “DELTA-MS technical data (dated 03/30/2022).” https://www.dorken.com/media/docs/products/Technical-Data/DELTA-MS-Technical-Data.pdf (retrieved 2026-11-18).
- National Research Council Canada, Canadian Construction Materials Centre. “CCMC 12788-R evaluation of Delta-MS drainage membrane (modified 2022-11-25).” https://www.dorken.com/media/docs/products/Approvals/DELTA-MS_CCMC-12788-R-Drainage.pdf (retrieved 2026-11-18).
- Insurance Bureau of Canada with the Institute for Catastrophic Loss Reduction. “Good, Better, Best Basement Flood Protection (July 17, 2025).” https://www.ibc.ca/news-insights/in-focus/good-better-best-basement-flood-protection-learn-the-most-effective-resilience-strategies-for-your-home (retrieved 2026-11-18).
- Insurance Bureau of Canada. “Flooding and Insurance.” https://www.ibc.ca/stay-protected/severe-weather-centre/flooding-and-insurance (retrieved 2026-11-18).
- City of Toronto. “Basement Flooding Protection Subsidy Program.” https://www.toronto.ca/services-payments/water-environment/managing-rain-melted-snow/basement-flooding/basement-flooding-protection-subsidy-program/ (retrieved 2026-11-18).
- Ontario Building Code text as reproduced by CodeIndex. “Ontario Building Code 2024 (O. Reg. 163/24), Article 9.13.4.1 Soil gas control: scope.” https://codeindex.ca/article/9.13.4.1 (retrieved 2026-11-18).
- City of Hamilton (page dated September 3, 2026). “Protective Plumbing Program.” https://www.hamilton.ca/home-neighbourhood/home-property/basement-flooding/protective-plumbing-program (retrieved 2026-11-18).
- U.S. Environmental Protection Agency. “A Brief Guide to Mold, Moisture and Your Home.” https://www.epa.gov/mold/brief-guide-mold-moisture-and-your-home (retrieved 2026-11-18).
- City of Toronto (YouTube channel thecityoftoronto, uploaded 2021). “3. Keep the seep out (video, City of Toronto basement flooding series).” https://www.youtube.com/watch?v=2HfrWS3I6SA (retrieved 2026-11-18).